Skip to content
Trevo Residences, La Julia
Project in development · Residential

Trevo Residences

Calle Eduardo Vicioso No. 7, La Julia, Santo Domingo
Estimated delivery · December 2027
Explore the project
Key facts

The essentials of the project.

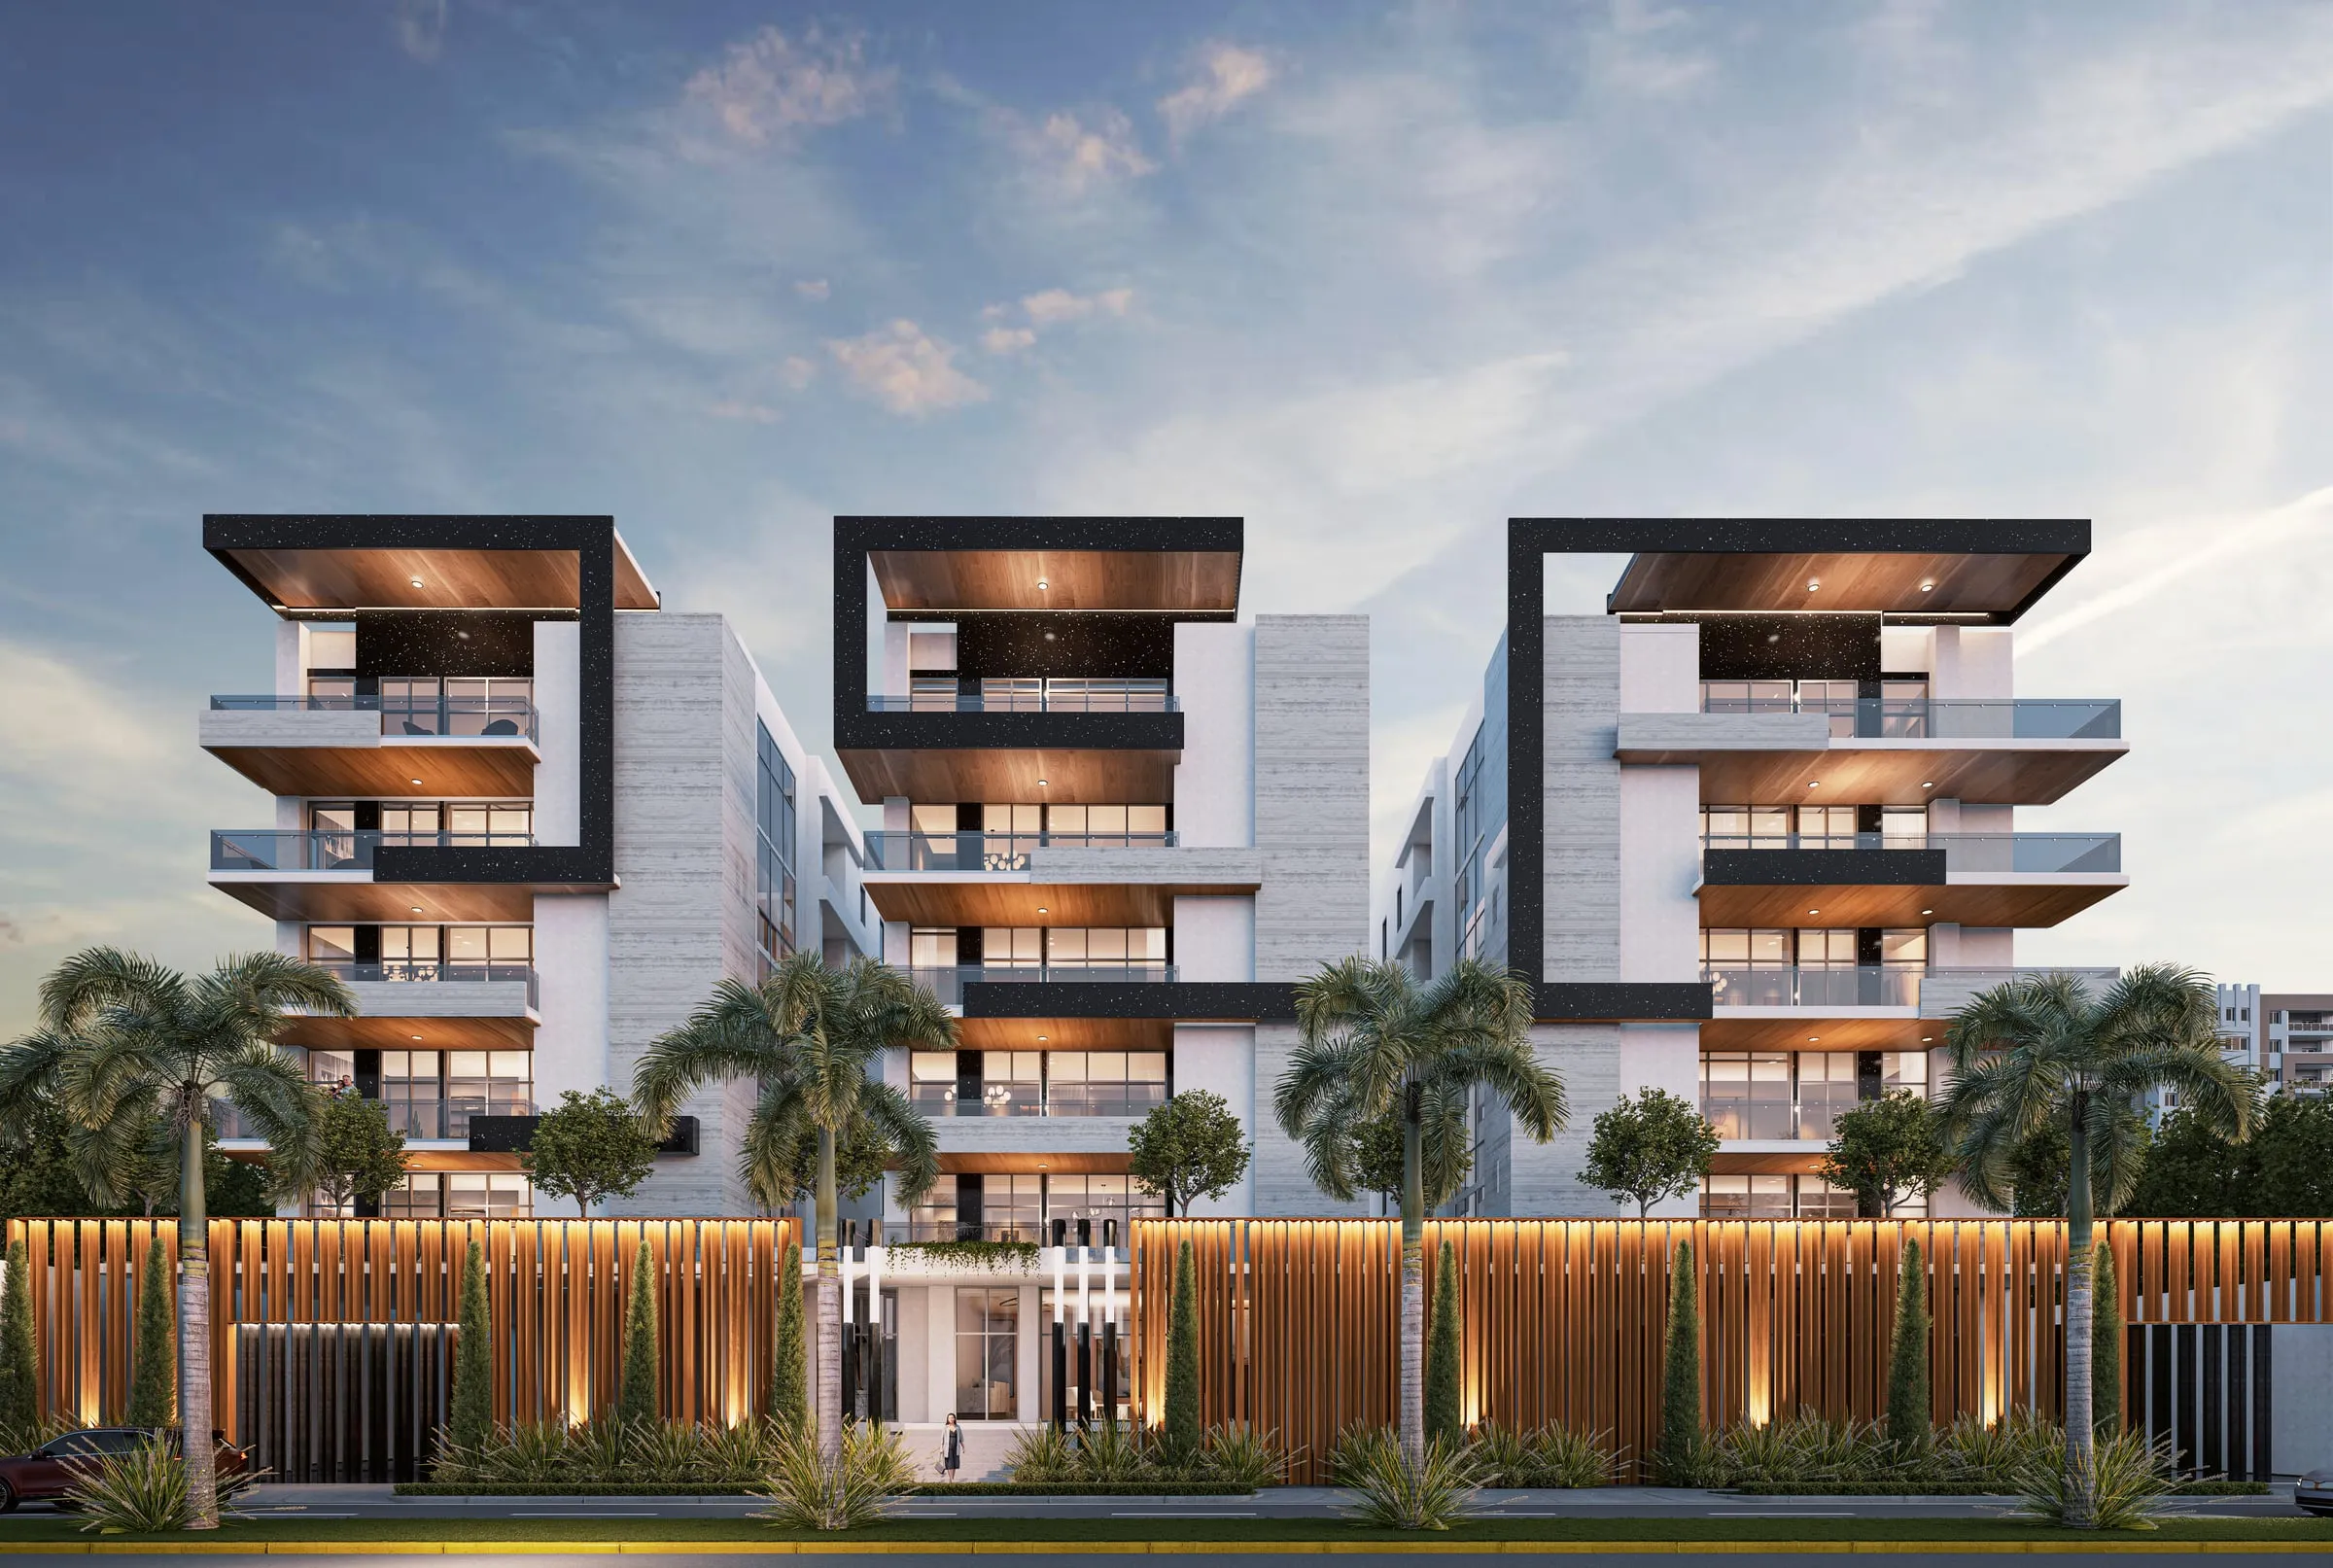
Three 6-level buildings with 15 full-floor residences.

Trevo ResidencesGeneral information
Location
Calle Eduardo Vicioso No. 7La Julia, Santo Domingo
Use
Residential
Buildings
3 buildings, 6 levels each
Residences
15 full-floor residences
Layout
3 bedrooms and 3.5 bathroomsIn every residence
Types and areas
A 390 · B 400 · C 415 m²
Trust
Fiduciaria PopularLaw 189-11
Estimated delivery
December 2027
3Buildings
6Levels per building
15Full-floor residences
3Bedrooms in every residence
Trevo Residences
Concept

Full-floor residences in La Julia.

Three six-level buildings with 15 full-floor residences.

Each residence spans a full floor, with 3 bedrooms and 3.5 bathrooms, in three types: 390, 400 and 415 m². The project is developed under a trust (Law 189-11) with Fiduciaria Popular.

Gallery

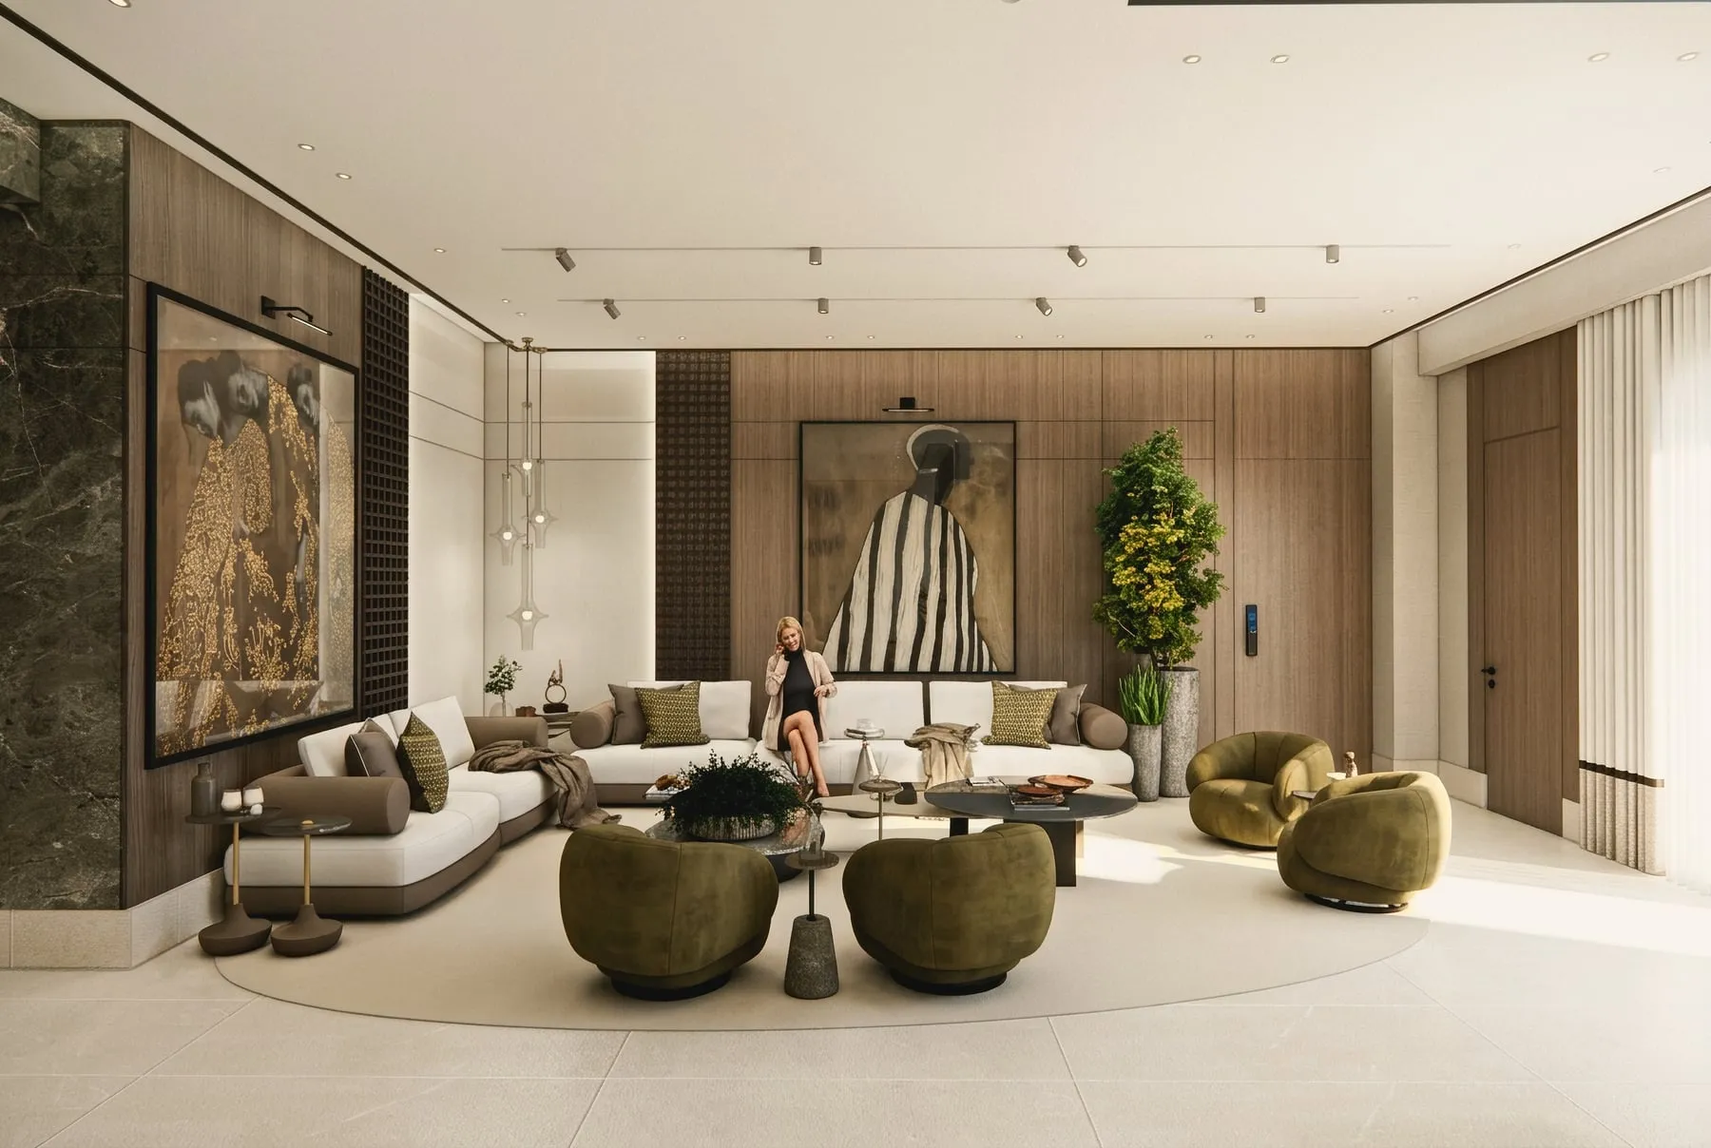
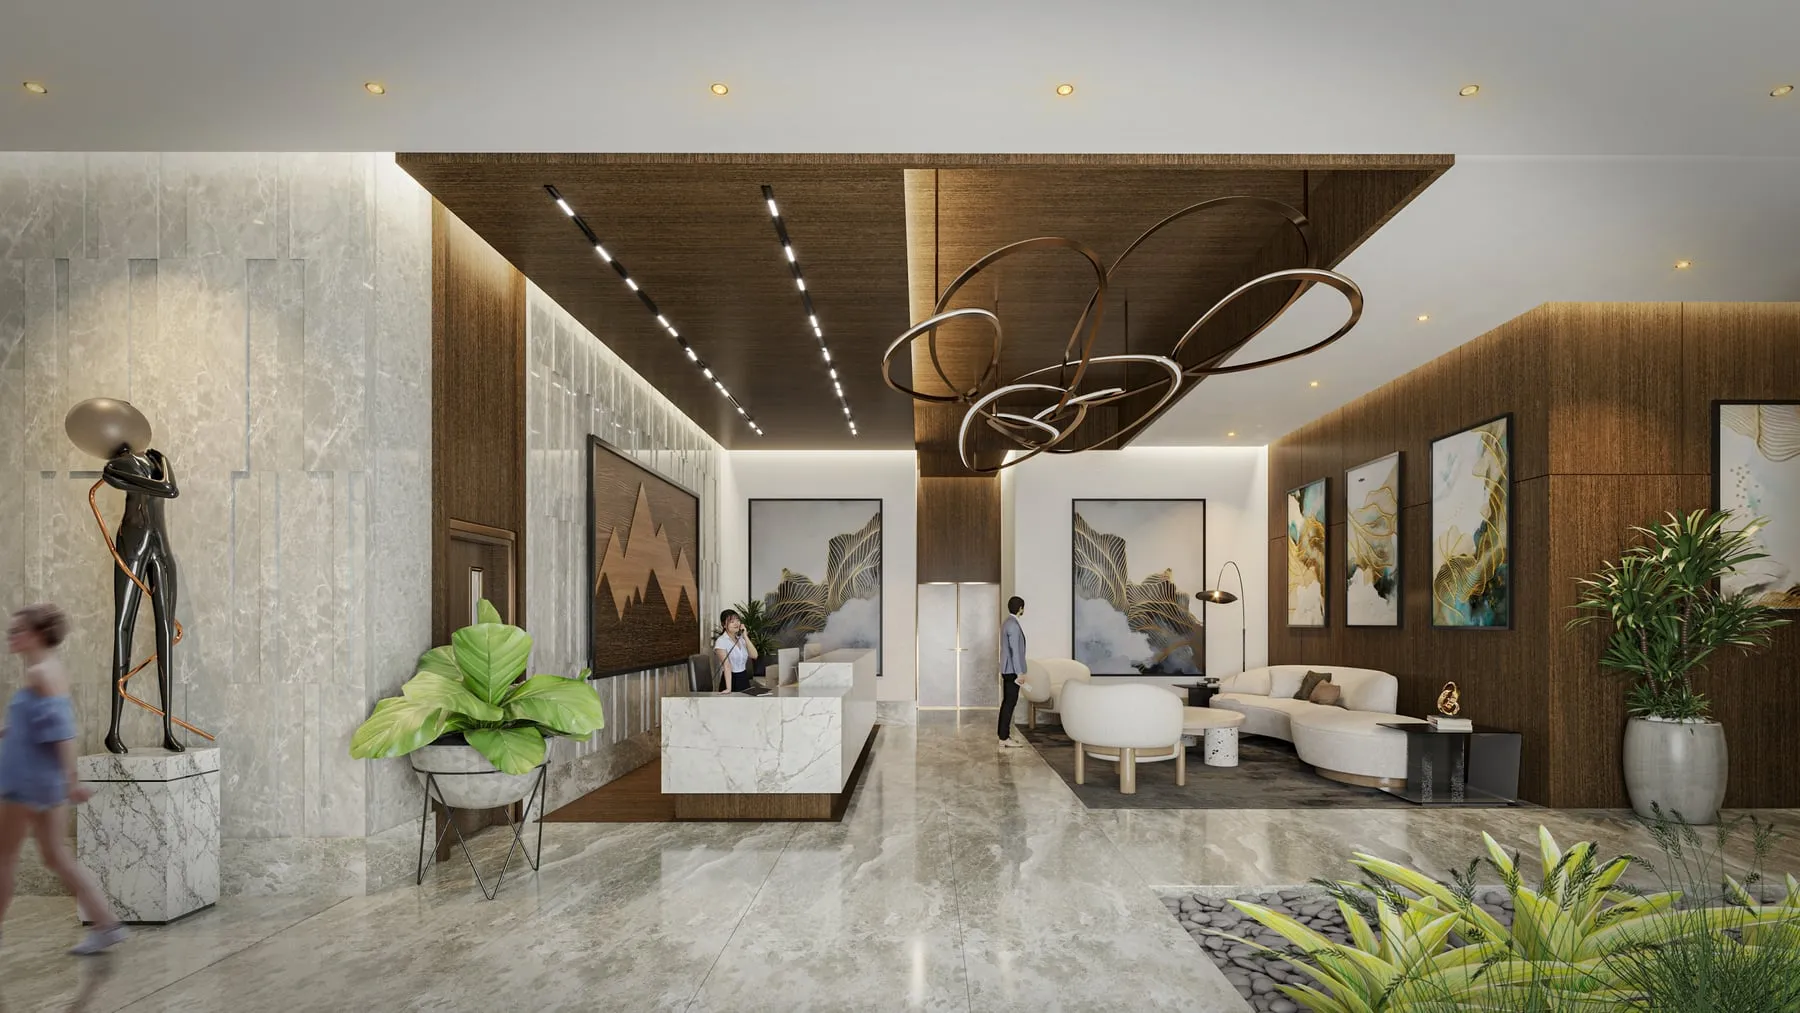
Renders

Illustrative images: colors, materials and decor may vary.

Floor plan viewer

Choose your floor plan

Residence typeA

390 m²Total area
3Bedrooms
3.5Bathrooms
4Parking
  • Entrance hall with direct elevator access
  • Living room
  • Dining room
  • Studio
  • Balcony
  • Guest half bath
  • Primary bedroom with bathroom and walk-in closet
  • Bedrooms 2 and 3, each with a bathroom and walk-in closet
  • Family room
  • Linen closet
  • Show kitchen and service kitchen
  • Pantry
  • Laundry area
  • Service room with bathroom
  • Service elevator

Residence typeB

400 m²Total area
3Bedrooms
3.5Bathrooms
4Parking
  • Entrance hall with direct elevator access
  • Living room
  • Dining room
  • Studio
  • Balcony
  • Guest half bath
  • Primary bedroom with bathroom and walk-in closet
  • Bedrooms 2 and 3, each with a bathroom and walk-in closet
  • Family room
  • Linen closet
  • Show kitchen and service kitchen
  • Pantry
  • Laundry area
  • Service room with bathroom
  • Service elevator

Residence typeC

415 m²Total area
3Bedrooms
3.5Bathrooms
4Parking
  • Entrance hall with direct elevator access
  • Living room
  • Dining room
  • Studio
  • Balcony
  • Guest half bath
  • Primary bedroom with bathroom and walk-in closet
  • Bedrooms 2 and 3, each with a bathroom and walk-in closet
  • Family room
  • Linen closet
  • Show kitchen and service kitchen
  • Pantry
  • Laundry area
  • Service room with bathroom
  • Service elevator

Illustrative image. Furniture and decor are for reference. The area is approximate and does not include parking.

Floor plans

Ground floor and social area

Illustrative image. Furniture, vehicles and landscaping are for reference.

Amenities

Designed for everyday living.

01

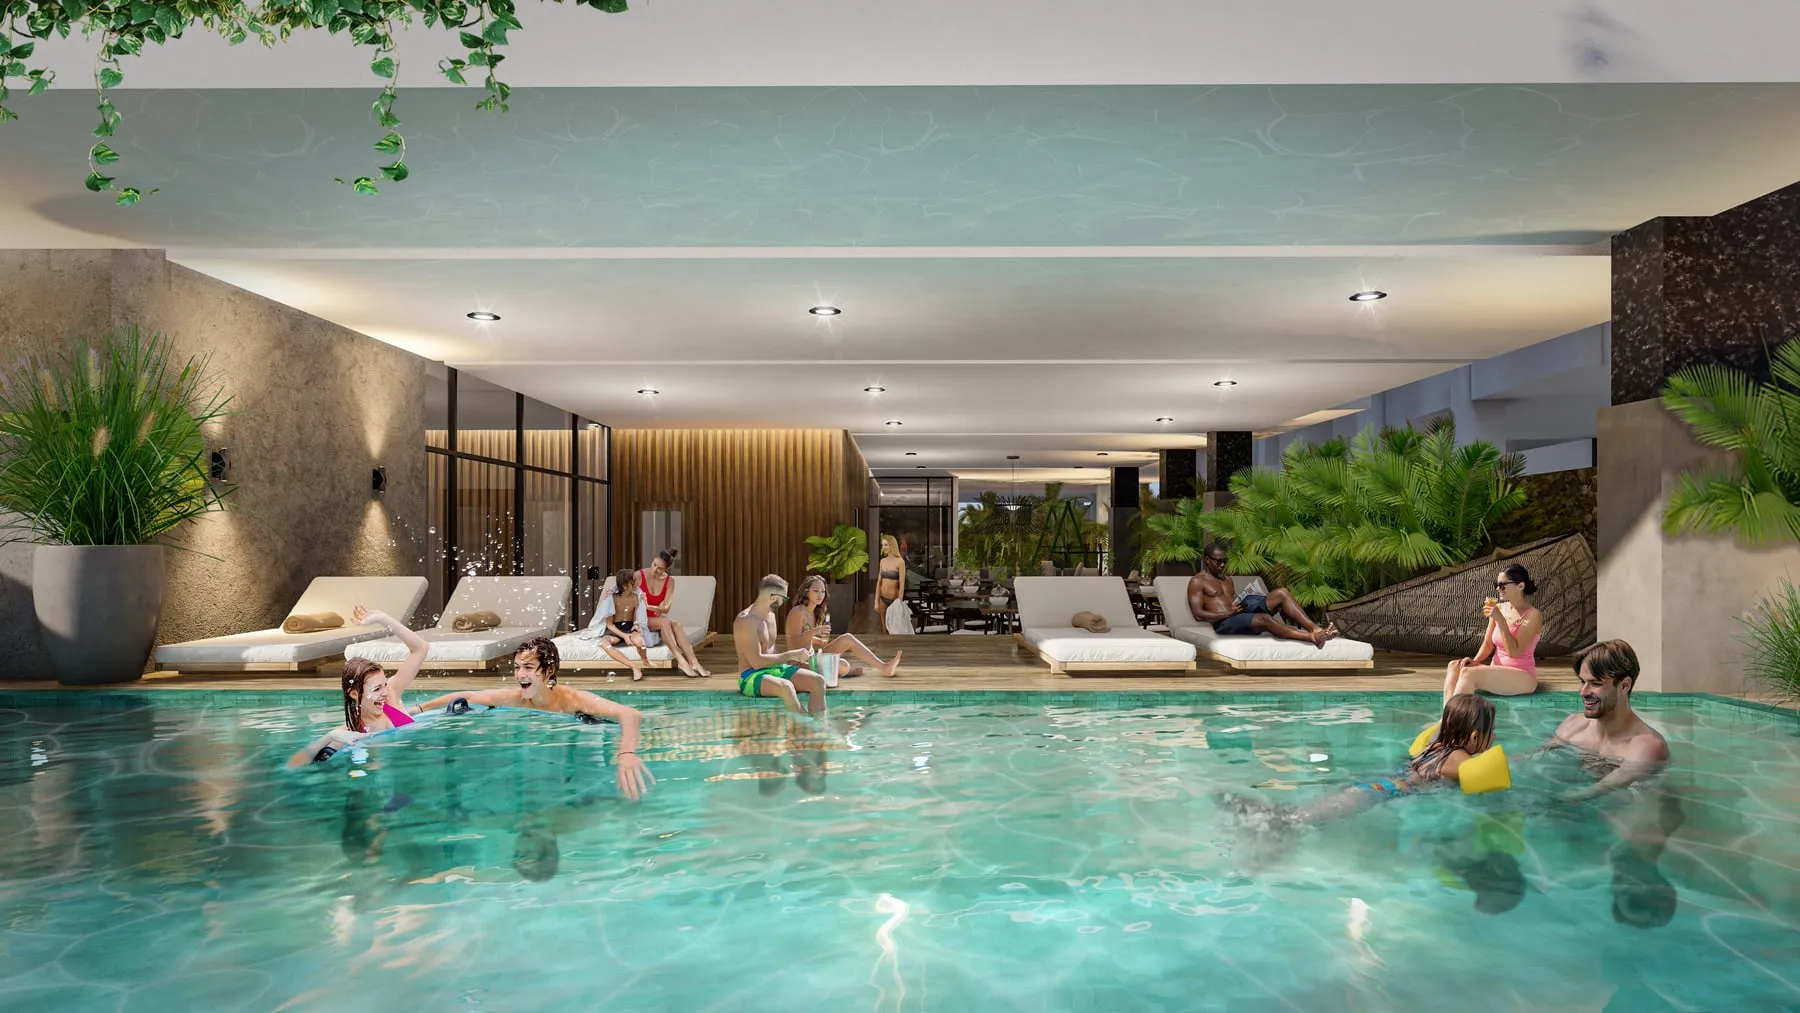
Pool

A pool with loungers for relaxing.

02

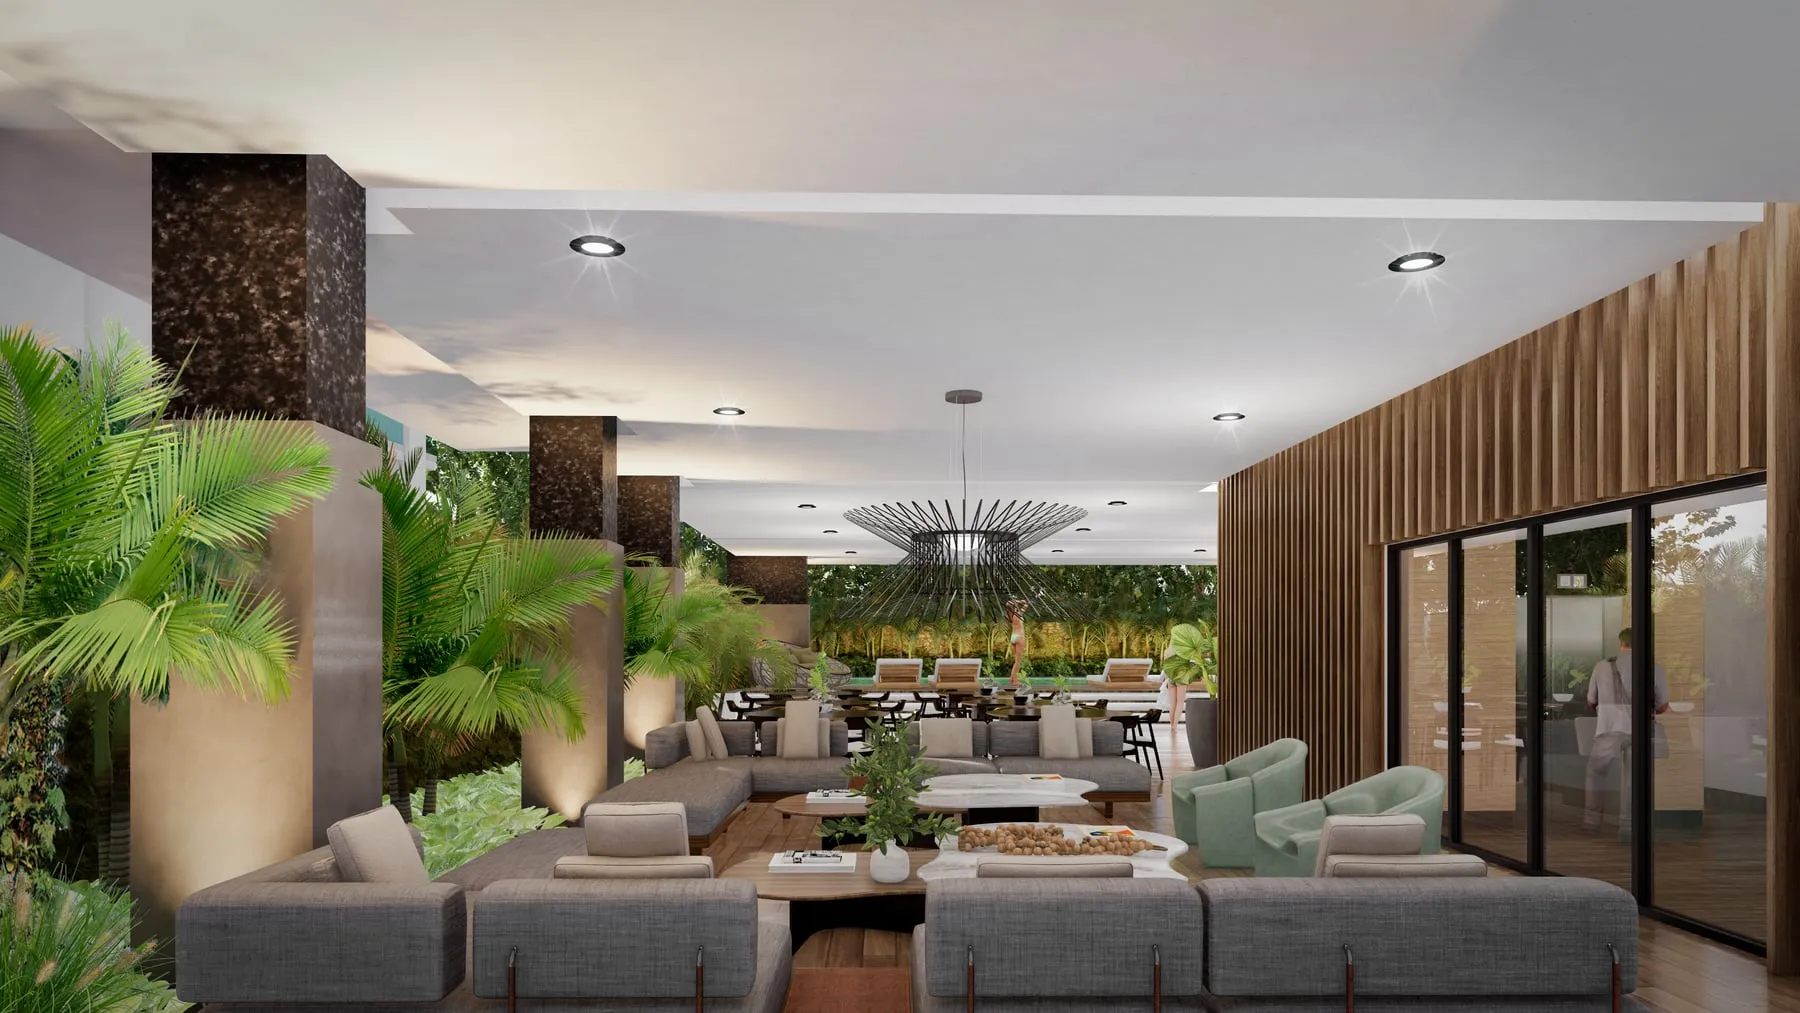
Social lounge

A lounge with seating areas open to the greenery.

03

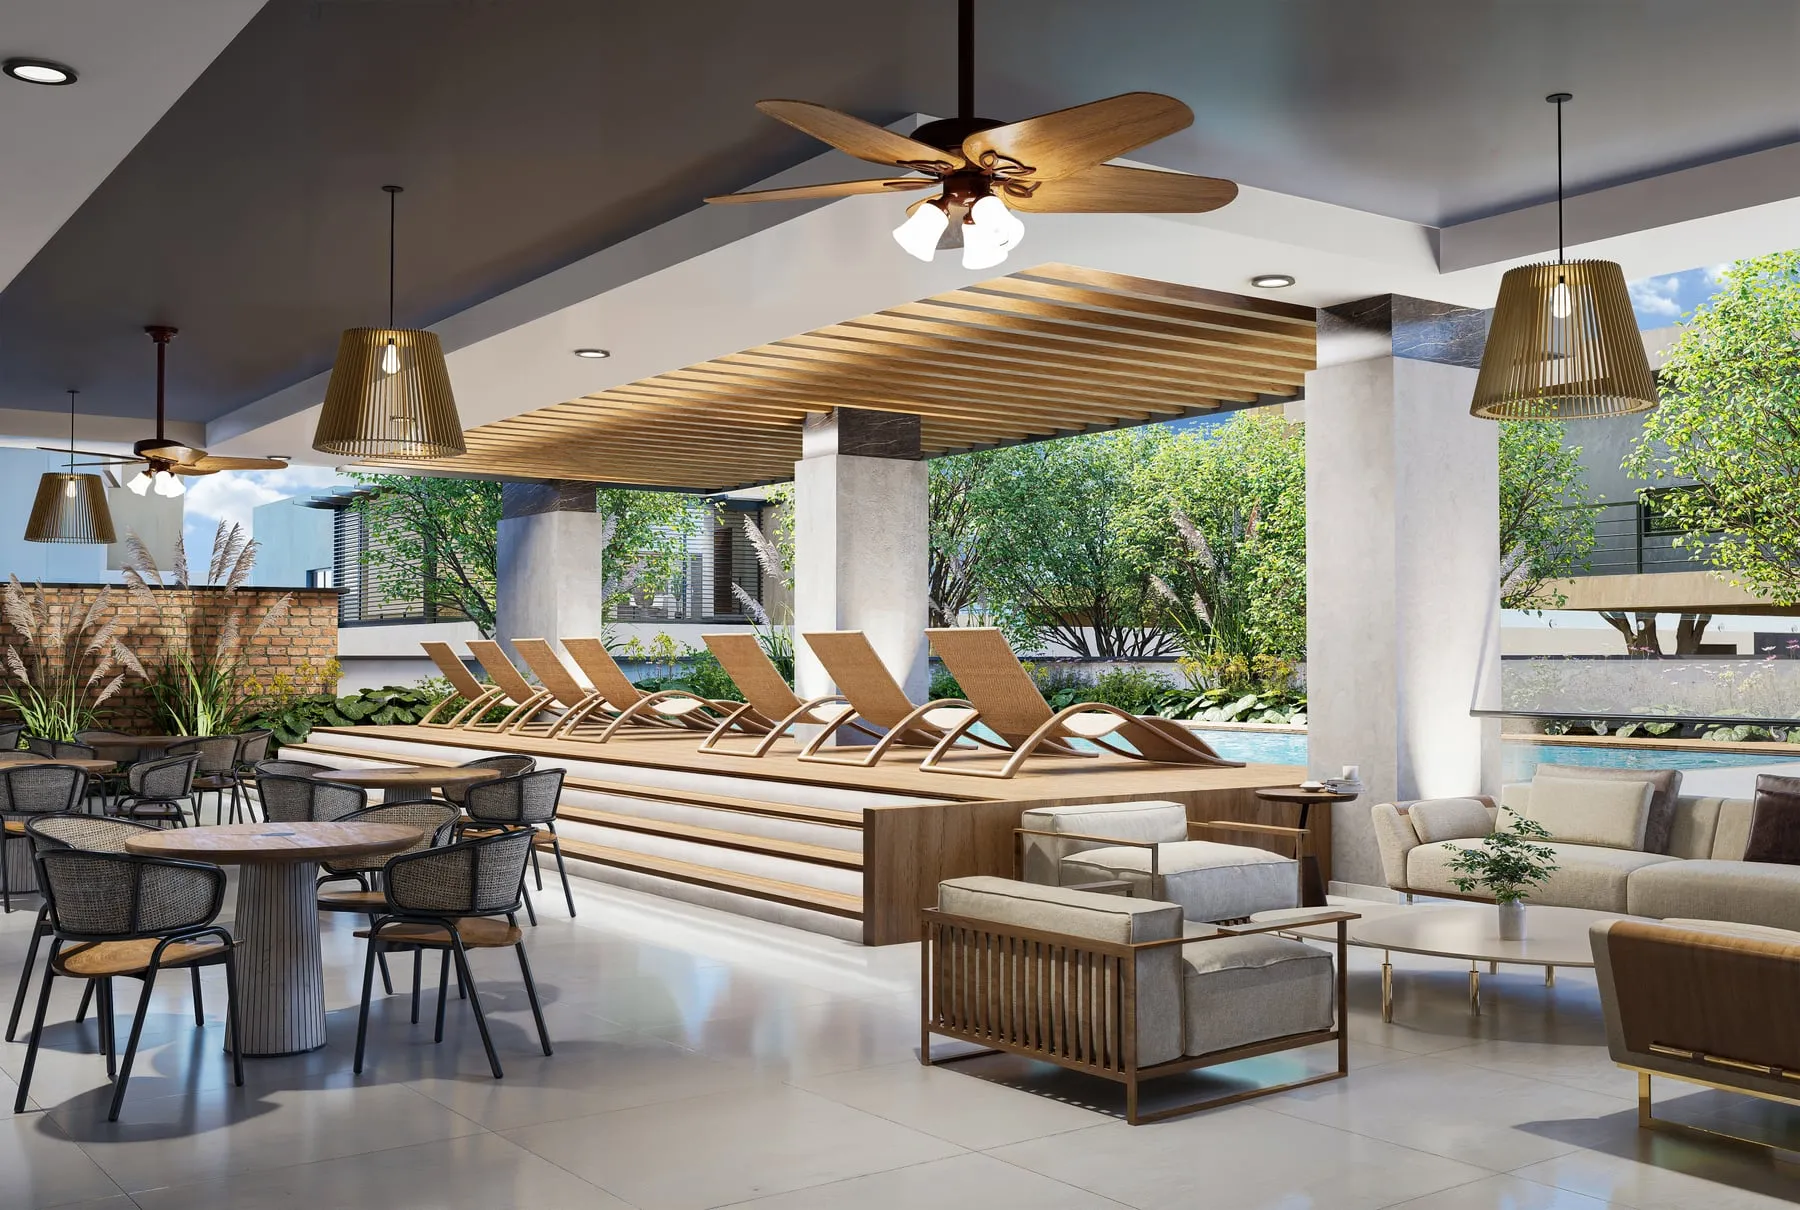
Terrace

A terrace with tables and seating areas next to the pool.

04

Lobby

A welcoming lobby for residents and visitors.

And also
  • Event hall with kitchenette and bar
  • Terrace with bar
  • BBQ area
  • Gym
  • Sauna
  • Social area and garden
  • Children's area
  • Visitor restrooms and parking
Finishes and equipment

What the project includes

  • FloorsSpanish Crema Marfil marble throughout the residence
  • BathroomsClad in marble
  • KitchenImported modular kitchen with a quartz or similar countertop
  • Windows and sliding doorsImported, with insulated glass
  • Air conditioningProvision for a central or ducted system
  • Hot waterGas water heater
  • WoodNatural wood finishes in the residences and social areas
  • ElevatorsMain and service elevators in every building
  • LobbyClimate-controlled, with concierge and reception
  • PowerFull-coverage backup generator
  • Security24-hour, with closed-circuit cameras
  • Water and gasTreated water and shared gas
  • Management and driversManagement office and a lounge area for drivers
  • LockersLocker area
Location

La Julia

Calle Eduardo Vicioso No. 7
La Julia, Santo Domingo
  • Supermercado Nacional (Av. Lincoln)2 min by car
  • Blue Mall5 min by car
  • Malecón5 min by car
  • Parque Mirador Sur6 min by car
  • Zona Colonial7 min by car

Approximate travel times, without traffic.

Open in Google Maps →
Request information · Trevo Residences

Let's talk about your next home.

Share your details and an advisor will contact you with the full project presentation.

We only use your details to respond to your request.