Skip to content
Trevo Tower, Los Cacicazgos
Project in development · Residential

Trevo Tower

Av. Anacaona at Hatuey, Los Cacicazgos, Santo Domingo
Estimated delivery · late 2031
Explore the project
Key facts

The essentials of the project.

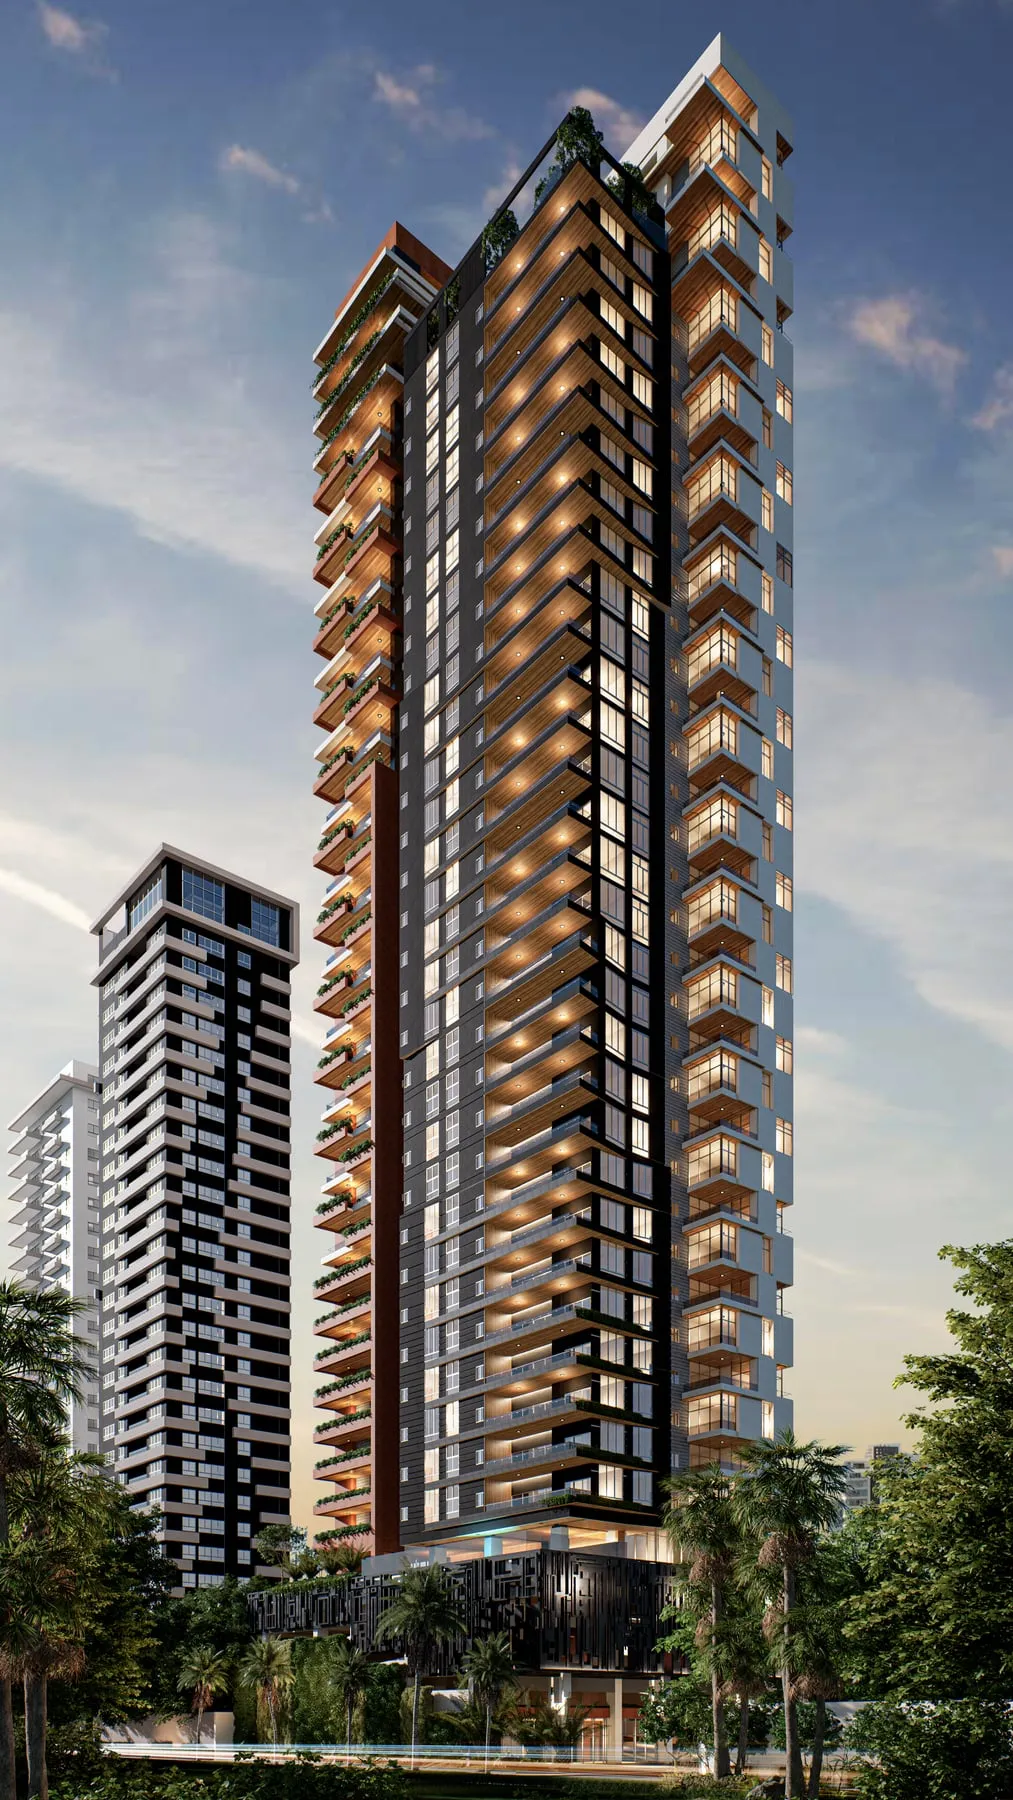
A 40-level tower at Av. Anacaona and Hatuey. Three- and four-bedroom residences plus a study, all with sea views and south-facing terraces.

Trevo TowerGeneral information
Location
Av. Anacaona at Hatuey
Neighborhood
Los CacicazgosSanto Domingo
Use
Residential
Levels
40 levels
Total area
368, 361 and 435 m²Approximate area. Parking not included.
Views
Sea views · south-facing terraces
Social level
Floor 6
Estimated delivery
Late 2031

Every residence faces the sea, with south-facing terraces and a view like no other.

40Levels
PrivadoElevator opens into your foyer
361–435 m²Total area
4Covered parking spaces per residence
Trevo Tower
Concept

Forty levels above Los Cacicazgos.

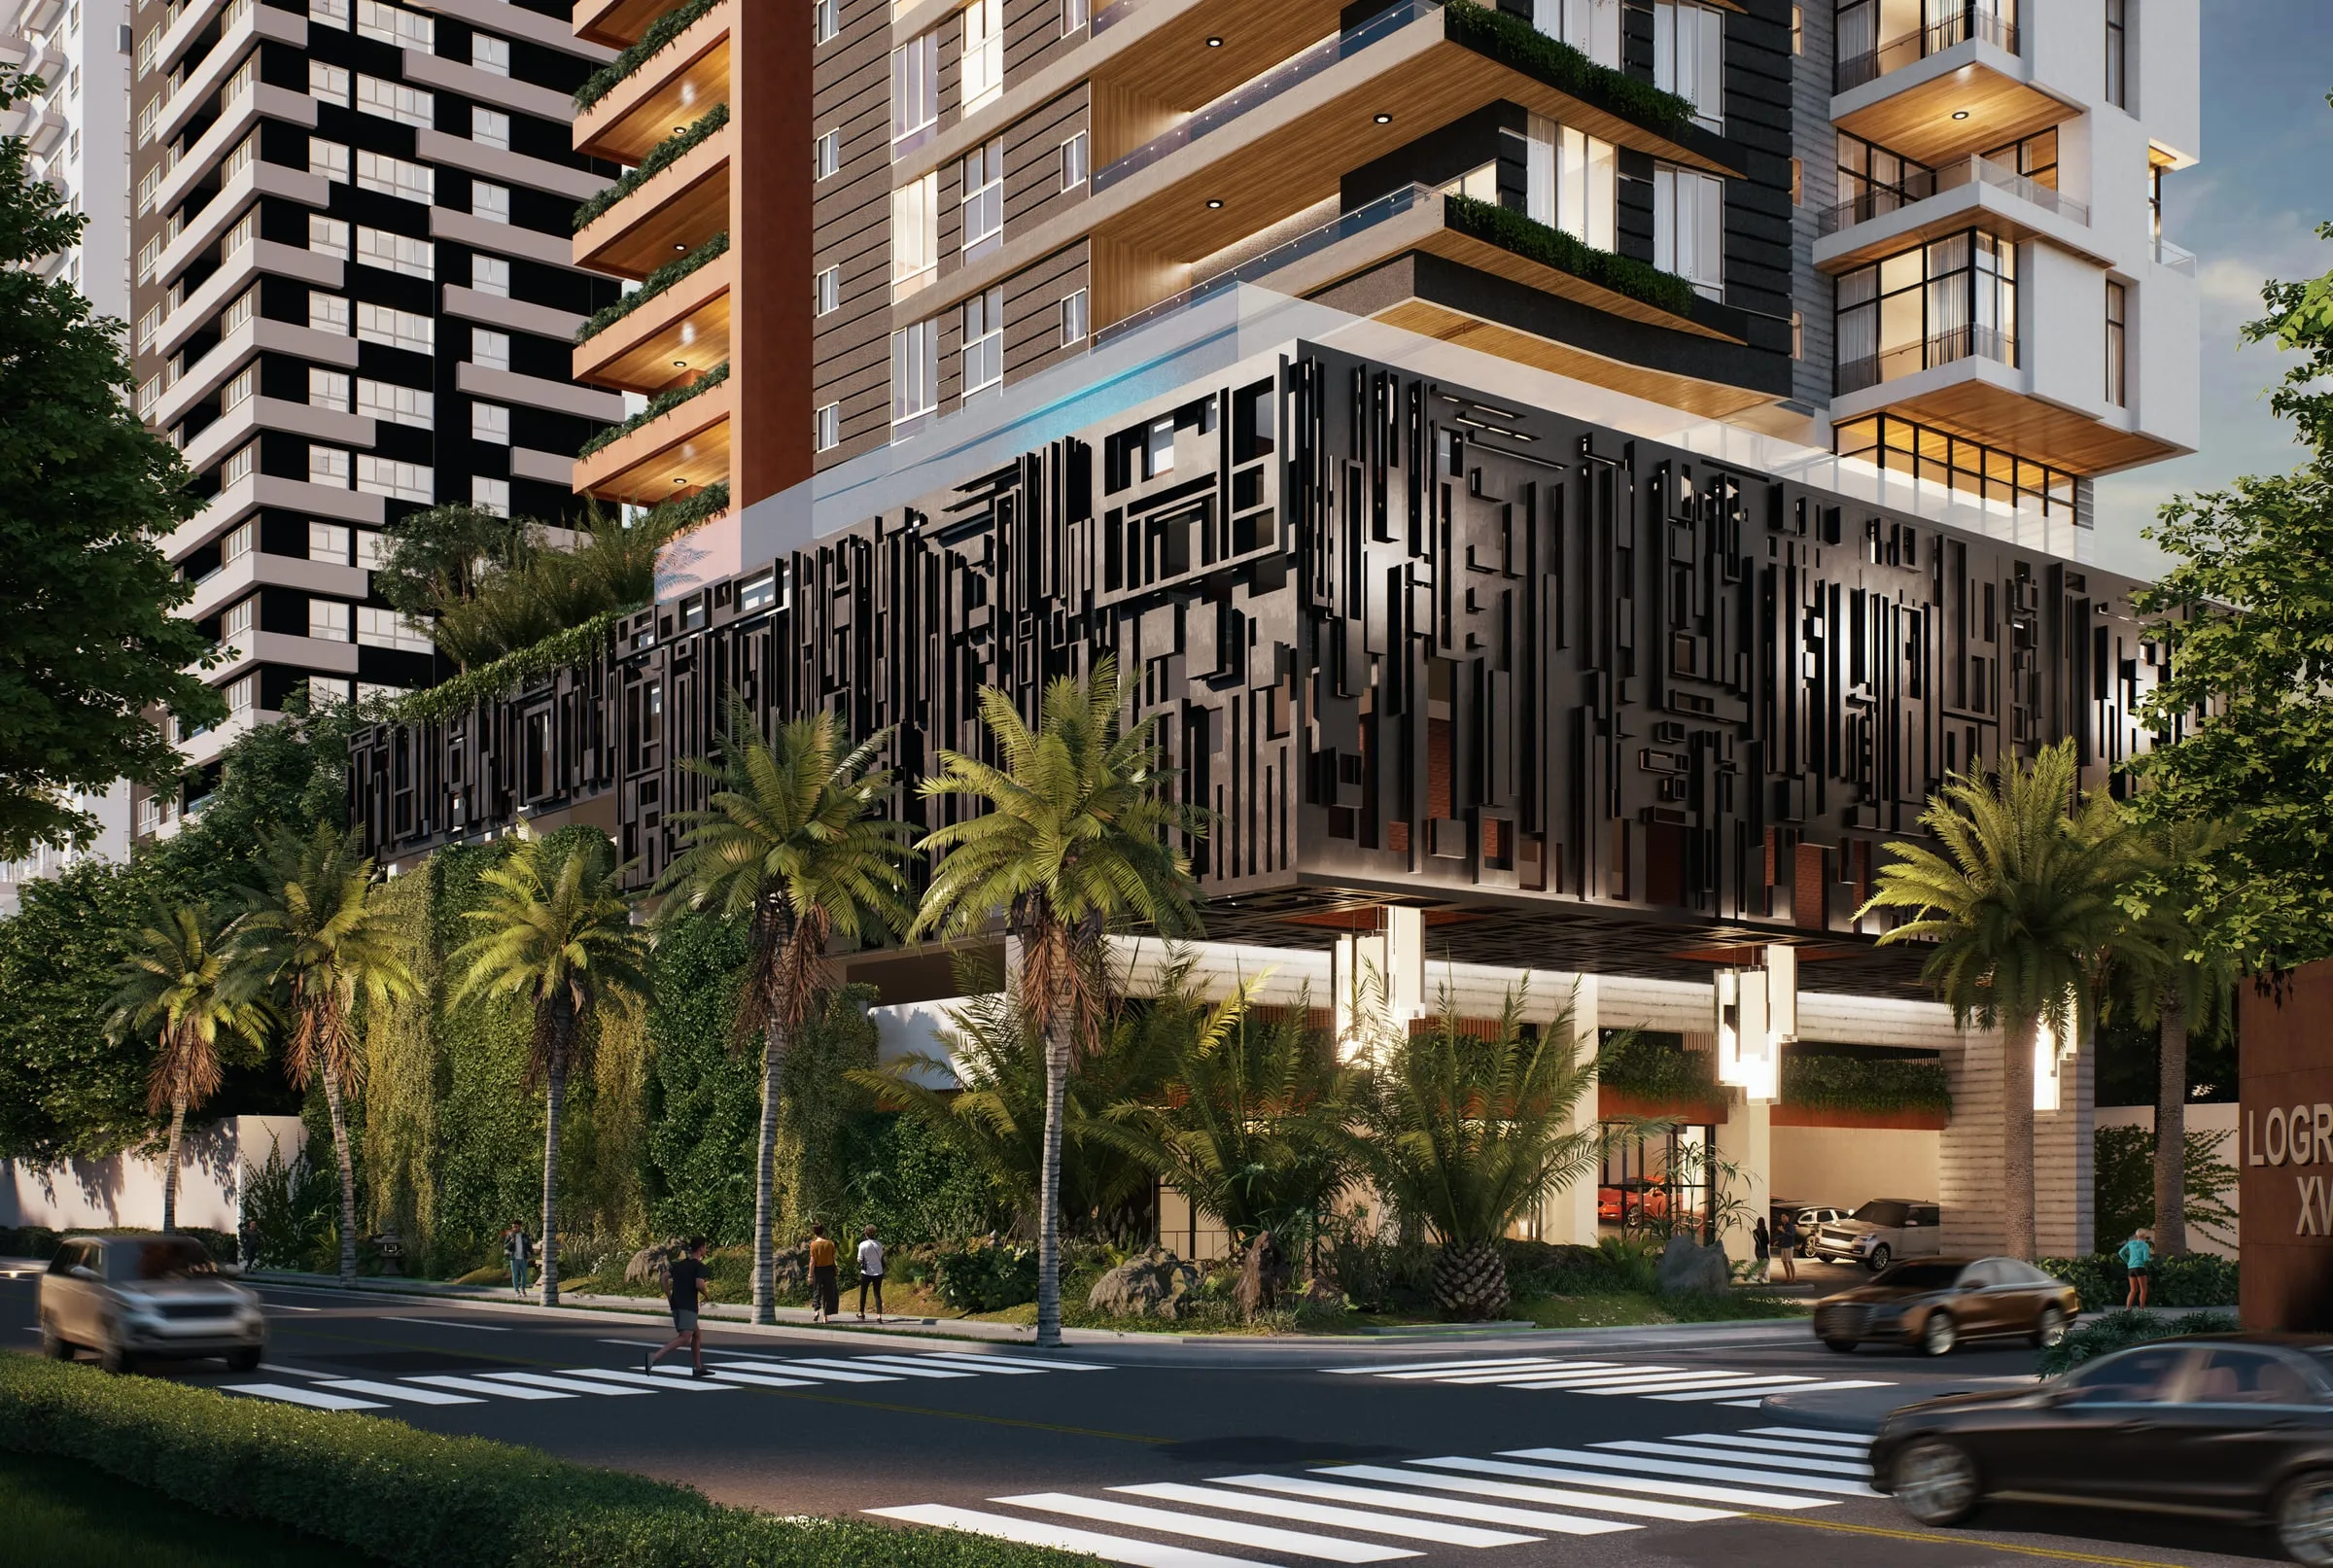
Every residence has sea views, with south-facing terraces, in a tower at the corner of Av. Anacaona and Hatuey.

Each residence has its own elevator, opening directly into its foyer: you arrive home without crossing paths with anyone. Three types of 368, 361 and 435 m² of total area, with three or four bedrooms plus a study, designed around space and light. On floor 6, the social level is a place to gather with the people you love.

Gallery

Renders

Illustrative images: colors, materials and decor may vary.

Floor plan viewer

Choose your floor plan

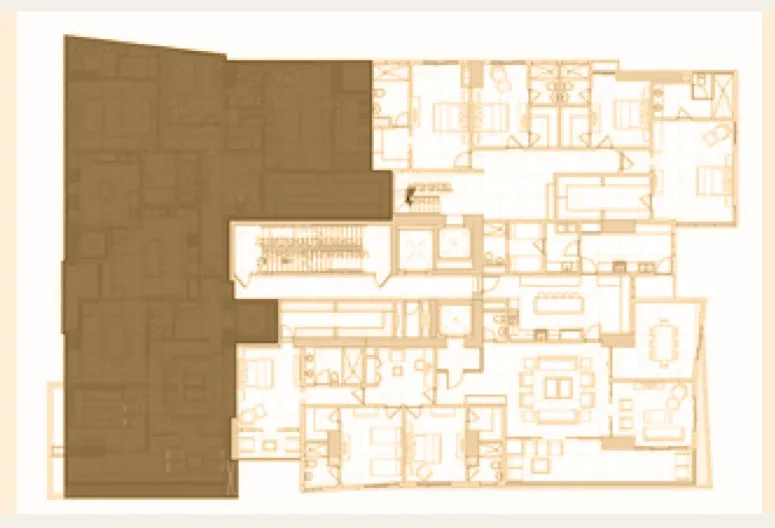
Residence typeA

368 m²Total areaApproximate area. Parking not included.
3Bedrooms
3.5Bathrooms
4Parking
  • Entrance hall
  • Living room
  • Dining room
  • Study
  • Balcony
  • Guest bathroom
  • Show kitchen
  • Service kitchen and laundry area
  • Service room
  • Family room
  • Primary bedroom
  • Primary bathroom
  • Primary walk-in closet
  • Bedroom 2
  • Bedroom 3
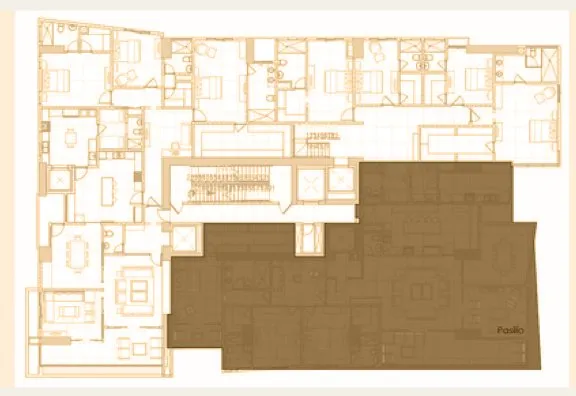
Position within the level

Sea views · south-facing terraces

Interiors · Residence A
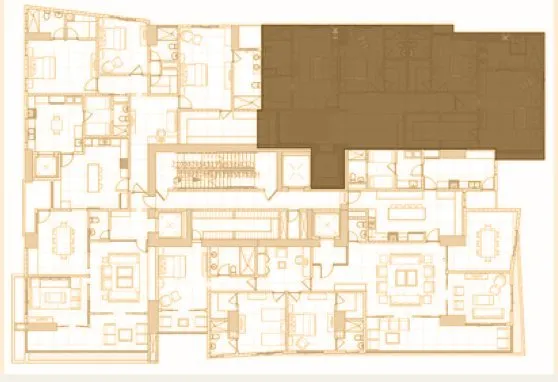
Residence typeB

361 m²Total areaApproximate area. Parking not included.
3Bedrooms
3.5Bathrooms
4Parking
  • Entrance hall
  • Living room
  • Dining room
  • Study
  • Family room
  • Balcony
  • Guest bathroom
  • Show kitchen
  • Service kitchen
  • Laundry
  • Service room
  • Primary bedroom
  • Primary bathroom
  • Primary walk-in closet
  • Bedroom 2
  • Bedroom 3
Position within the level

Sea views · south-facing terraces

Interiors · Residence B

Residence typeC

435 m²Total areaApproximate area. Parking not included.
4Bedrooms
4.5Bathrooms
4Parking
  • Upper level
  • Vestibule
  • Living room
  • Dining room
  • Study
  • Balcony / terrace
  • Guest bathroom
  • Show kitchen
  • Service kitchen
  • Laundry
  • Service room
  • Service bathroom
  • Stairs
  • Lower level
  • Stairs
  • Shared hallway
  • Primary bedroom
  • Primary bathroom
  • Primary walk-in closet
  • Bedroom 2
  • Bathroom 2
  • Walk-in closet 2
  • Bedroom 3
  • Bathroom 3
  • Walk-in closet 3
  • Bedroom 4
  • Bathroom 4
  • Walk-in closet 4
Position within the level

Sea views · south-facing terraces

Interiors · Residence C

Illustrative floor plans: furniture, materials and decor are for reference.

Amenities

Designed for everyday living.

01

Social level

A level designed for sharing, on floor 6.

02

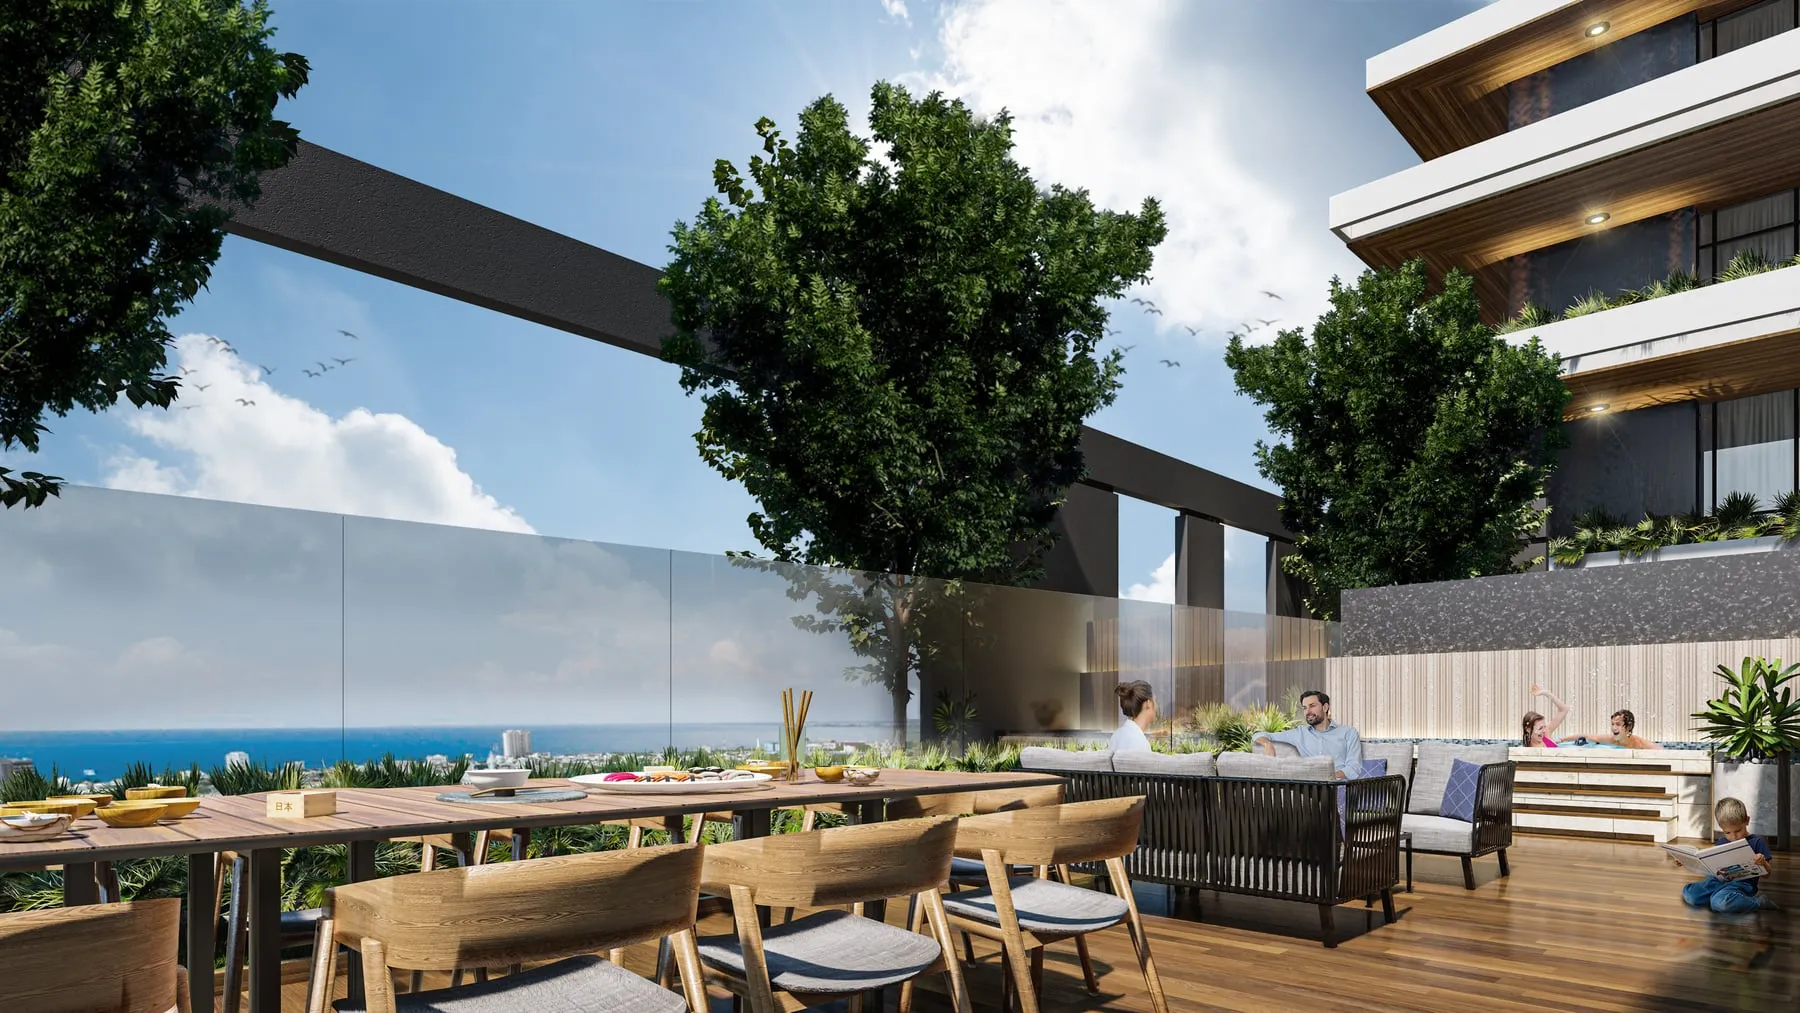
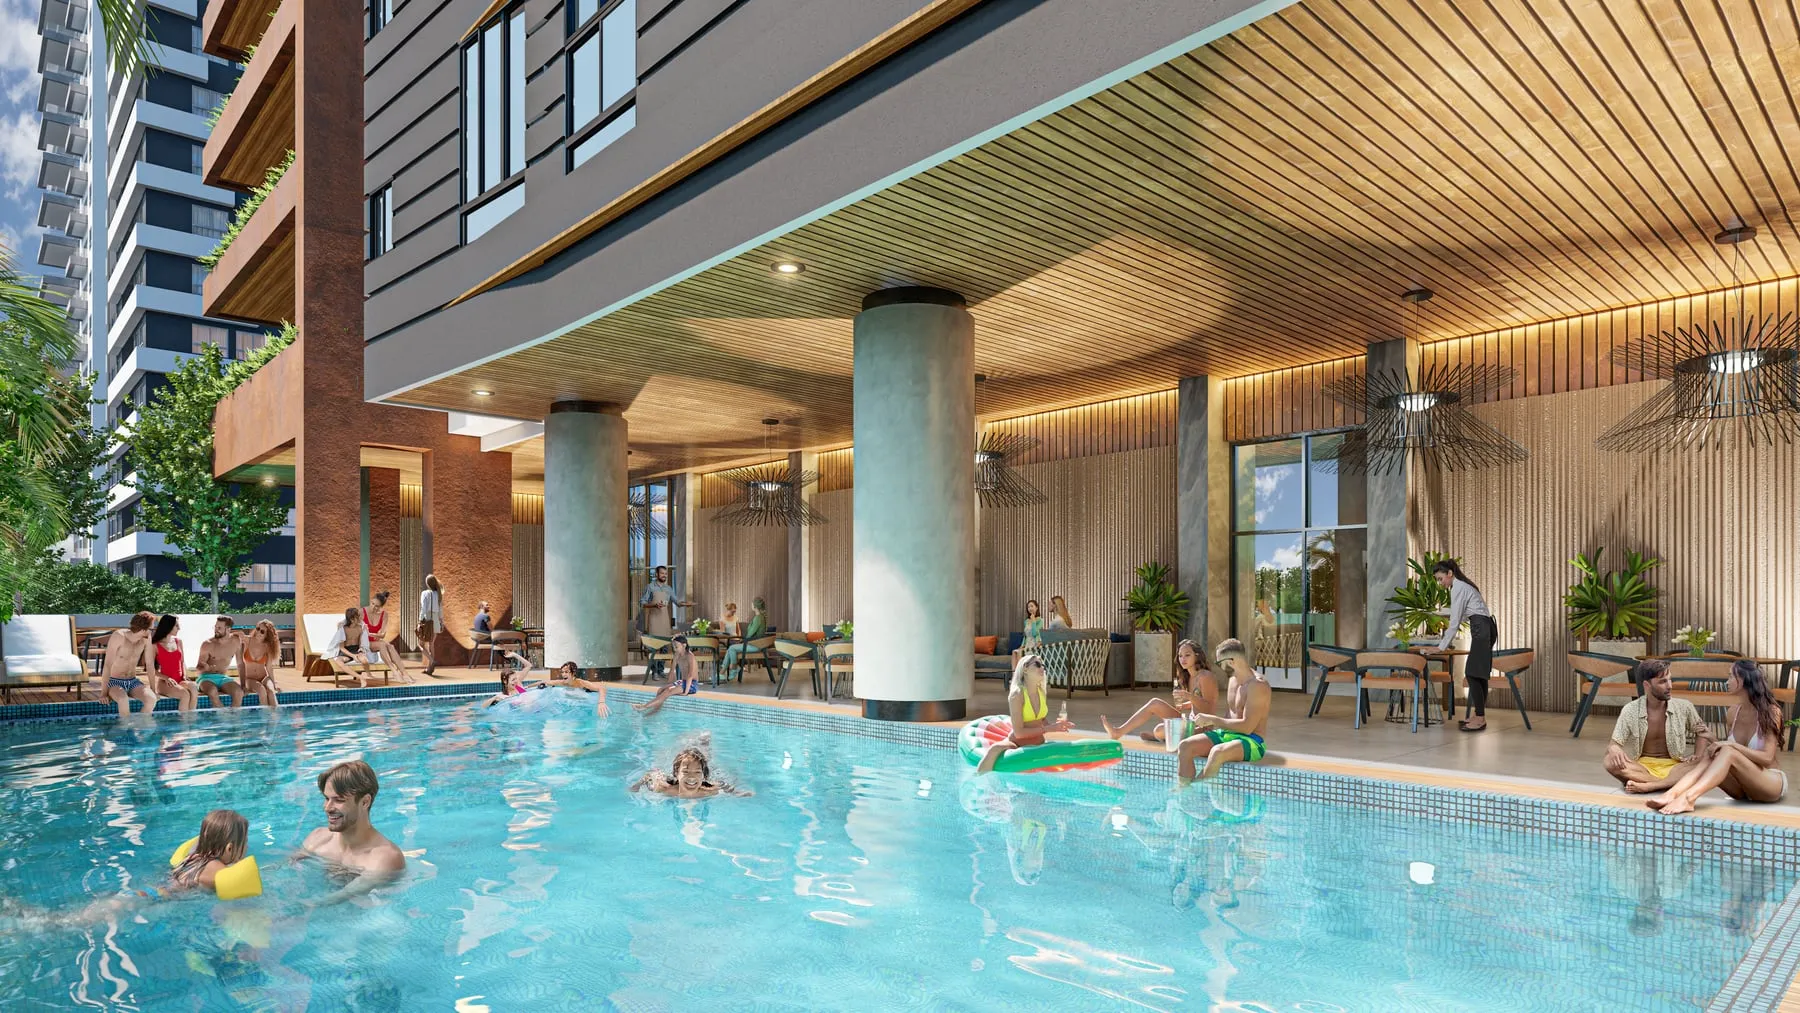
Terrace

A terrace with outdoor seating and dining areas.

03

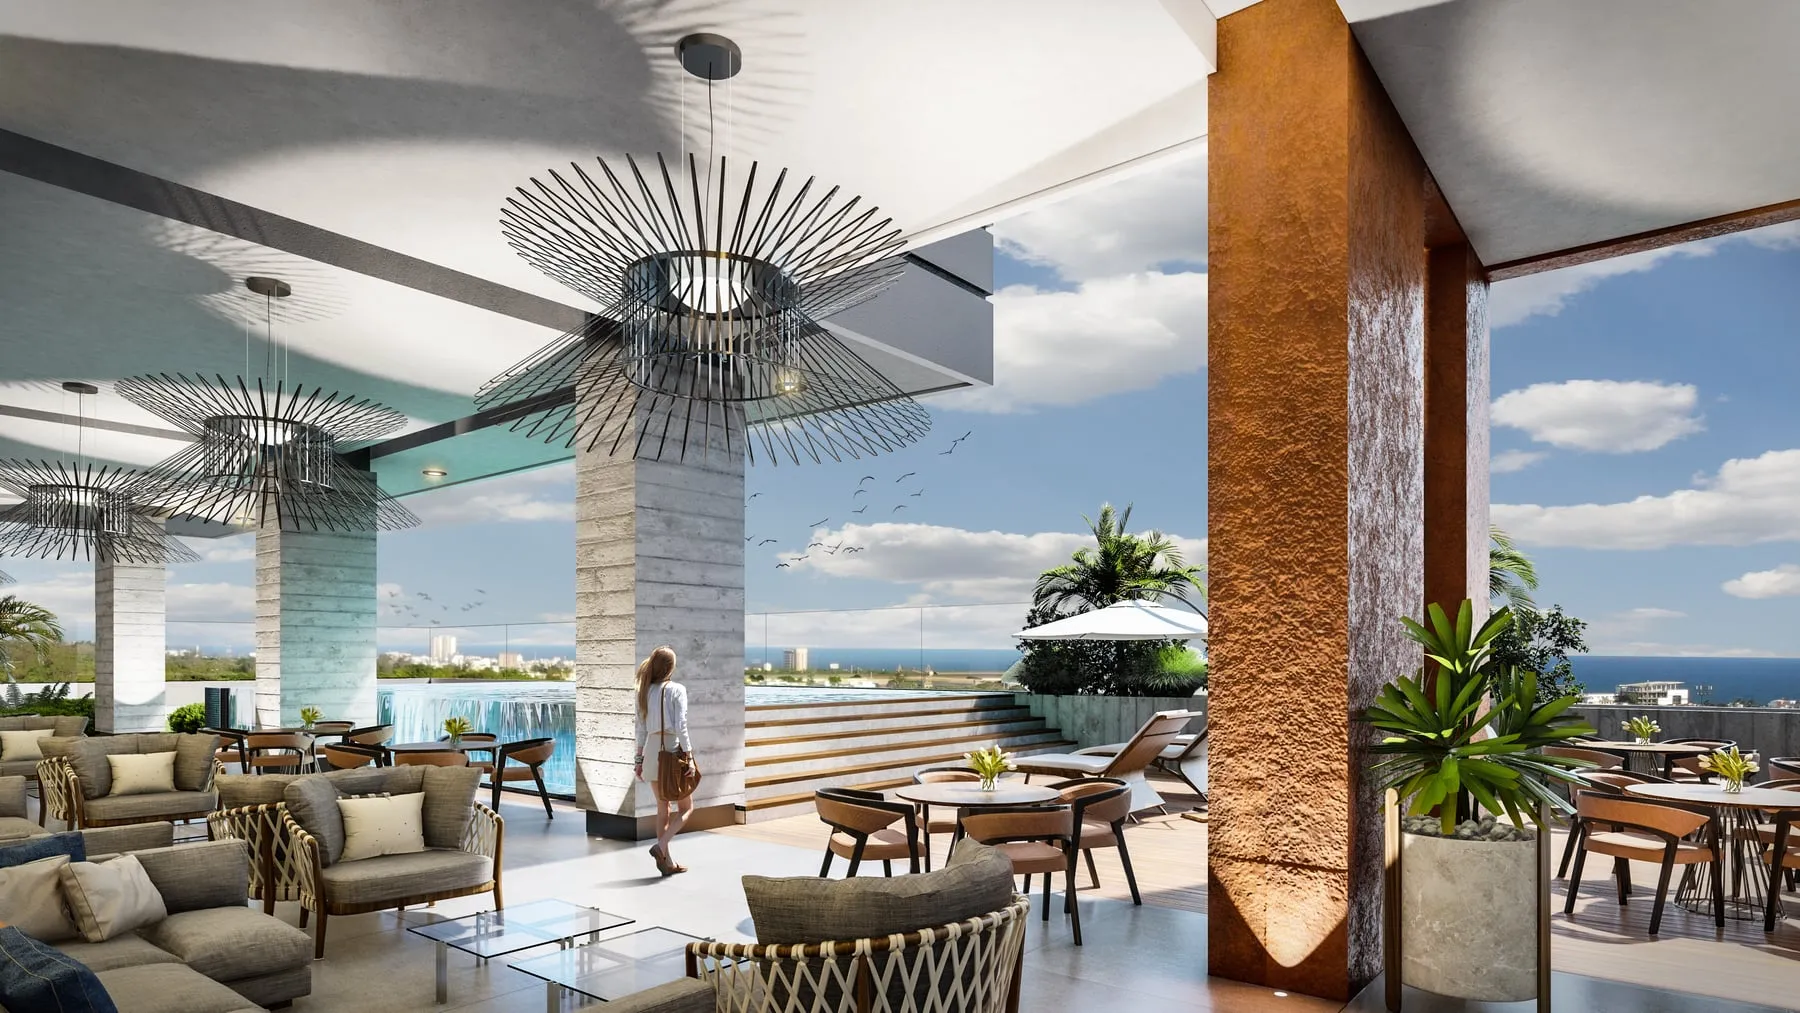
Pool

Infinity pool with a glass edge.

04

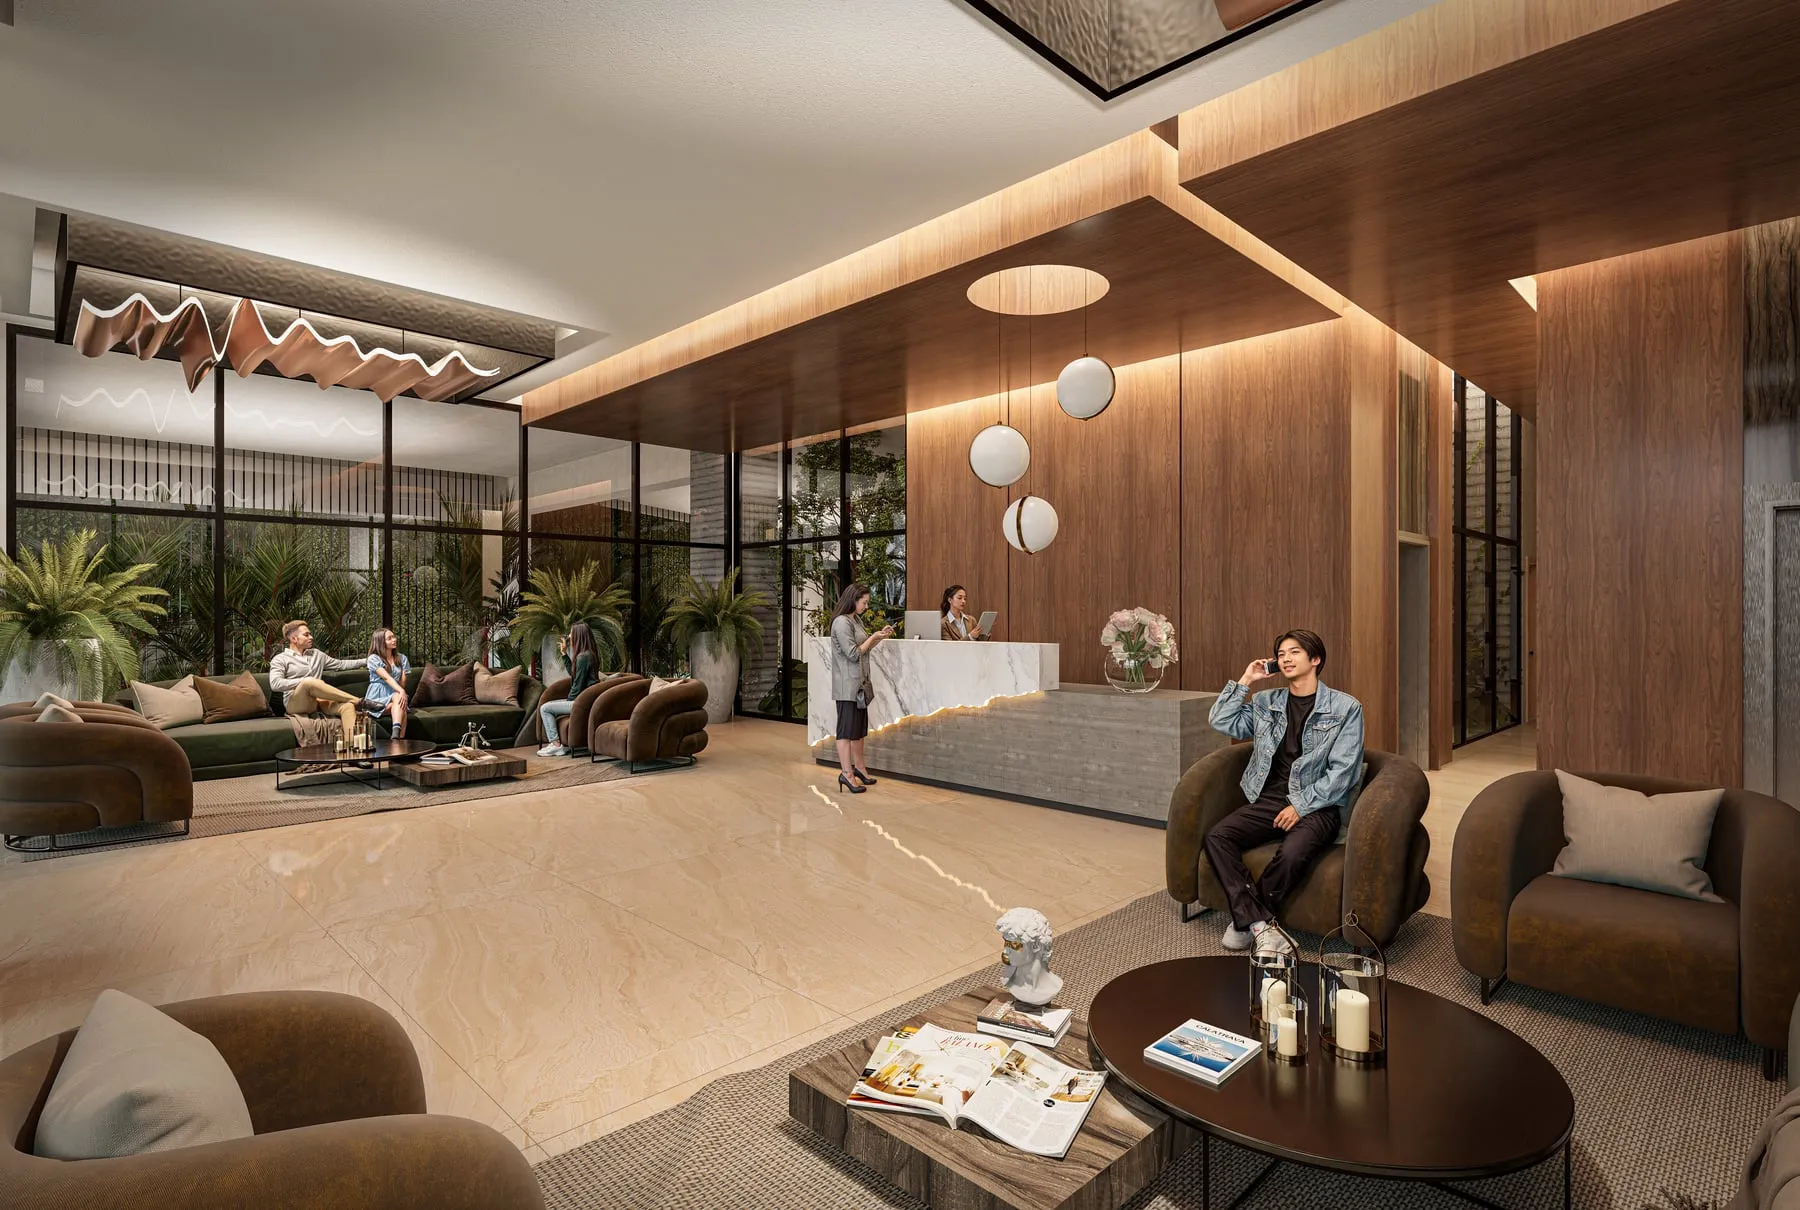
Lobby

A welcoming lobby for residents and visitors.

And also
  • Lounge with bar and social terraces
  • Green areas and landscaping
  • Event hall
  • BBQ and outdoor dining
  • Visitor restrooms
  • Equipped gym
  • Children's area
  • Furnished lounge areas
Finishes and equipment

What the project includes

  • FloorsImported marble in living areas and bedrooms
  • Terraces and service areasImported porcelain tile
  • KitchensImported modular kitchens
  • DoorsImported contemporary doors
  • Windows and sliding doorsModern design
  • Hot waterGas water heater
  • ElevatorsA private main elevator for each residence, opening directly into the foyer. Two service and freight elevators
  • PowerFull-coverage backup generator
  • LobbyWith a contemporary reception
  • Security24-hour monitoring, access control and CCTV
  • ParkingFour underground and five above-ground levels
  • ServicesDrivers' waiting area, water treatment and shared gas
Location

Los Cacicazgos

Av. Anacaona at Hatuey
Los Cacicazgos, Santo Domingo
  • Bella Vista Mall4 min by car
  • Supermercado Nacional (Av. Sarasota)4 min by car
  • Parque Mirador Sur7 min by car
  • Malecón9 min by car
  • Zona Colonial11 min by car

Approximate travel times, without traffic.

Open in Google Maps →
Request information · Trevo Tower

Let's talk about your next home.

Share your details and an advisor will contact you with the full project presentation.

We only use your details to respond to your request.